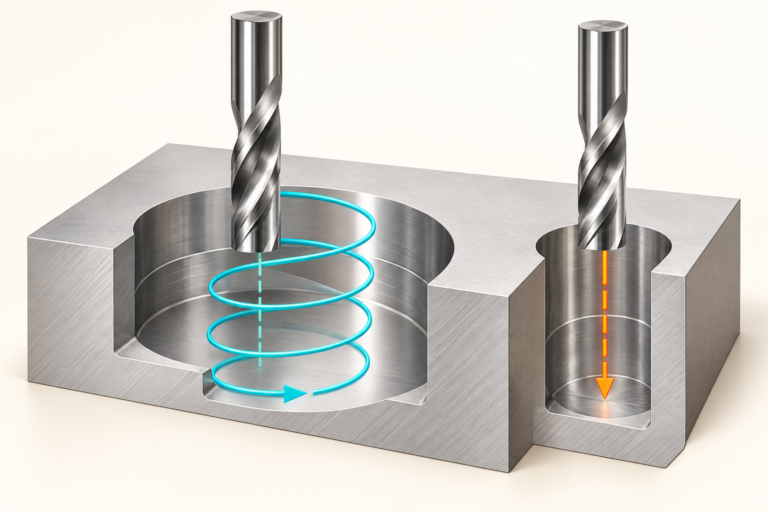
An MA square-end mill finishing a stainless-steel pocket meets material with a machining history. The wall left by an earlier pass can resist further deformation more strongly than the material did before that pass. Fitting a fresh cutter changes the cutting edge, but it does not erase that history from the workpiece.
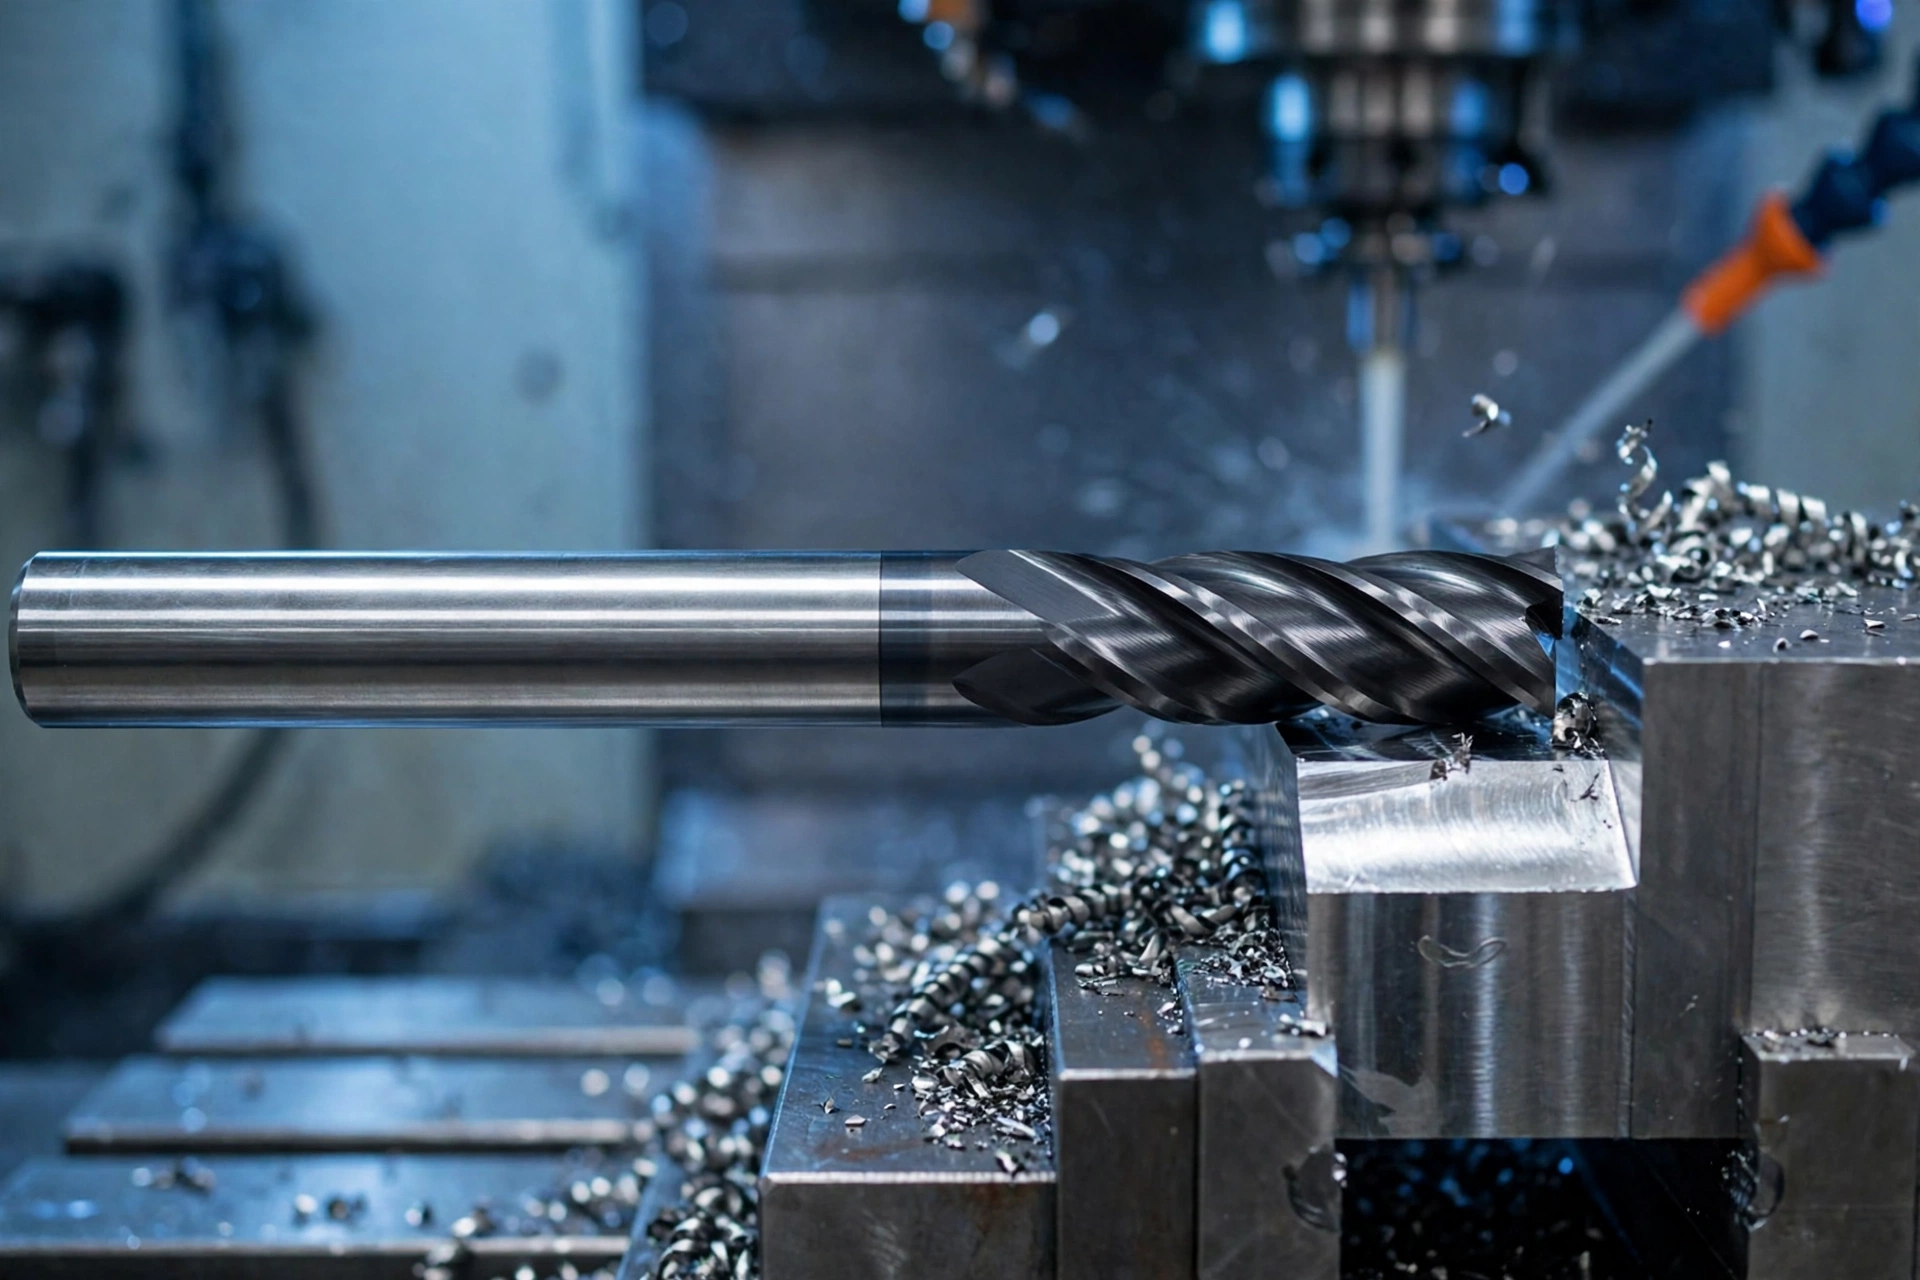
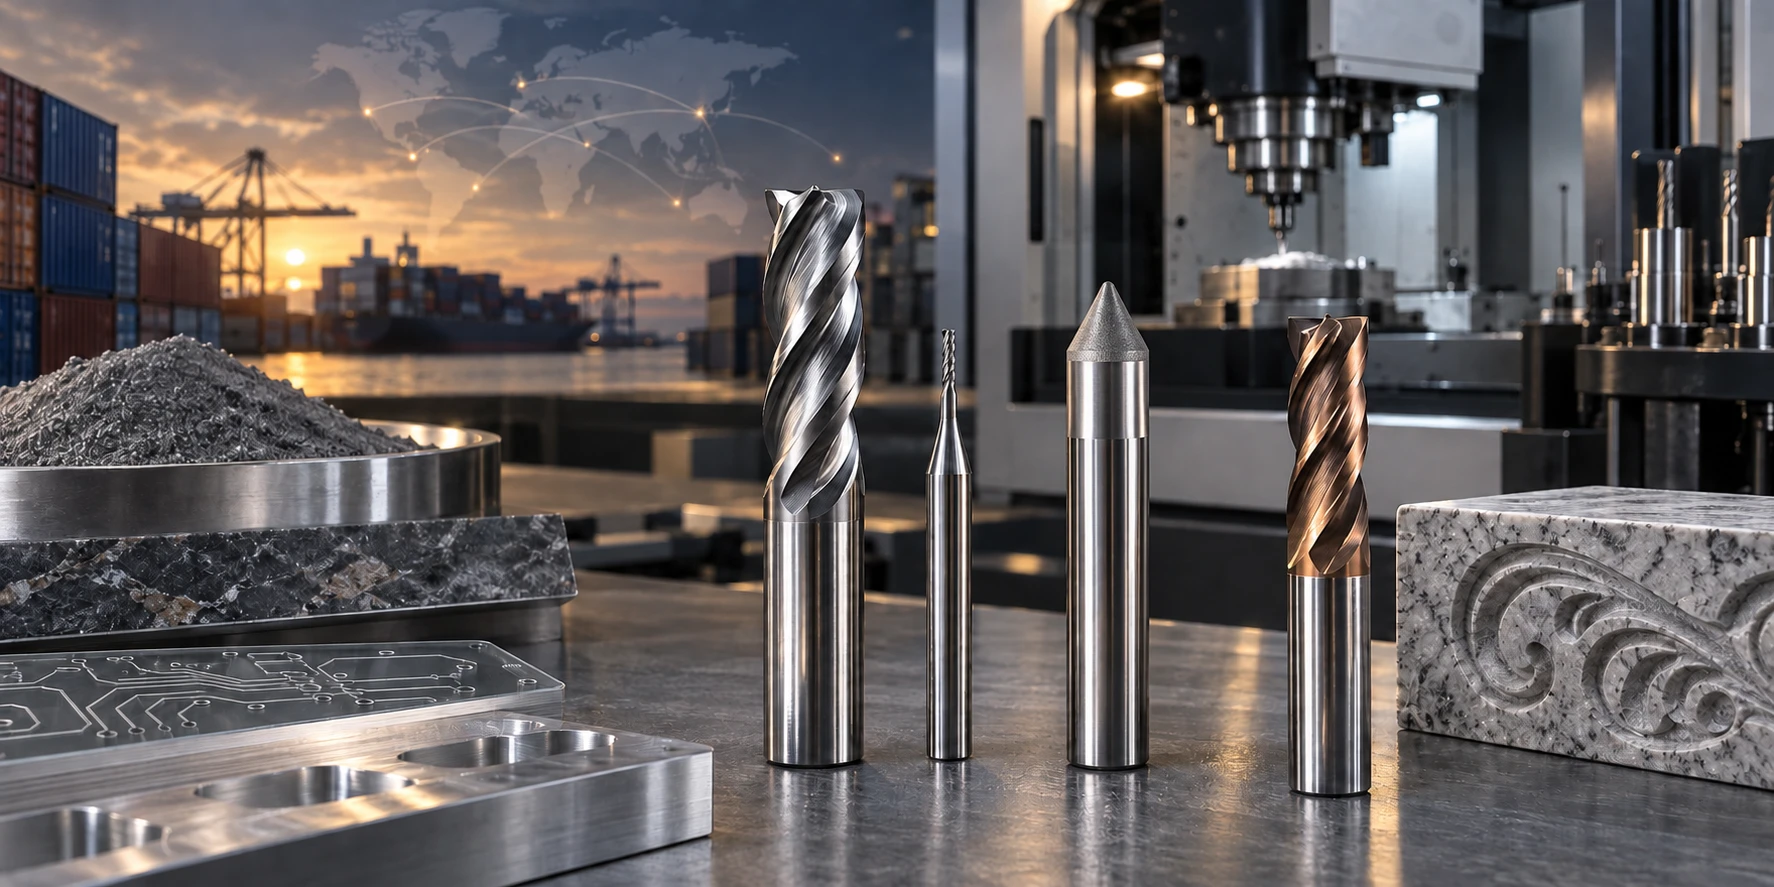
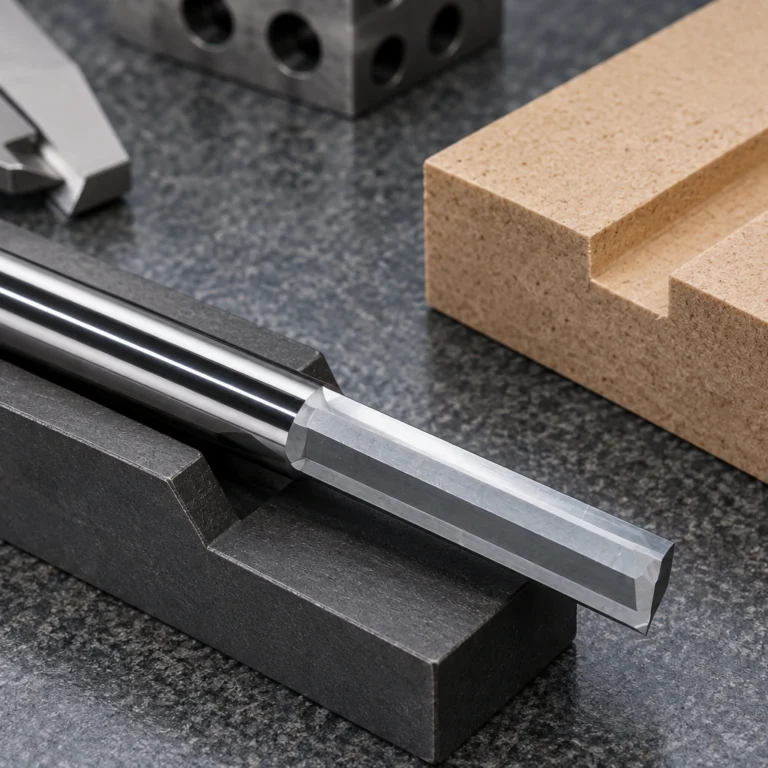
The MA 4F×6×6×50L listing describes a four-flute solid-carbide cutter whose square end produces flat floors, straight walls and shoulders. Its applications include pocket finishing and profiling in compatible stainless steels, with selection dependent on the actual grade and condition.[1] For a qualified austenitic-stainless application, work hardening is therefore relevant to the material this cutter will encounter.
How deformation changes the retained material
The British Stainless Steel Association describes work hardening as increasing resistance to further deformation. Its explanation starts with dislocations: line defects in the crystal lattice that move during plastic deformation. As deformation proceeds, dislocations multiply. Their stress fields interact and they form tangles, making further movement harder.[2]
This is a change in the material’s response after plastic deformation begins. A previously deformed region can require greater force to deform further; removing the force does not simply turn it into undeformed stock. The explanation does not require assuming that every austenitic grade undergoes the same phase transformation.
During machining, the material affected by the cutting contact is not represented only by the chip that leaves. An altered layer can remain at the newly produced surface. Alleima explicitly identifies a harder machined surface as a consequence of work hardening and states that the effect is more severe with worn cutting inserts.[3] That relationship explains why edge condition matters before the next finishing stage, although it supplies no measured result for this MA model.
The next pass inherits the surface
Rolled Alloys describes the practical consequence: a machining pass can leave a thin work-hardened layer that a subsequent pass must overcome.[4] “Thin” here supplies no usable depth setting. Neither that general guidance nor the MA listing establishes how deep the affected region is in a particular pocket.
Consider a conceptual pocket wall that has already been machined with a worn edge. The operator stops, replaces the cutter and prepares to finish with an approved MA configuration. The new edge encounters the remaining wall, including whatever altered surface material the earlier operation left. Replacing the tool has not replaced that material.
Even when the intended finishing allowance is present, its geometry alone does not describe its resistance to further deformation. This is why the previous cutting sequence belongs in the application discussion. The example does not establish that an actual difficult finishing pass was caused by work hardening; it explains a condition that a tool change alone cannot reset.
What this means for the MA finishing operation
Rolled Alloys cautions against dwelling and repeated thin cuts in its stainless and nickel-alloy guidance.[4] The useful lesson for this MA application is to evaluate whether the planned sequence keeps encountering the altered surface. It is not a universal instruction to increase feed or take a deeper cut. The permissible engagement still depends on the actual alloy, cutter, machine and feature, and the published sources provide no transferable MA setting.
When reviewing a difficult stainless finishing operation, include the previous pass and its edge condition alongside the present cutter and remaining stock. If the altered layer matters to the decision, it needs application-specific evidence rather than a depth guessed from the word “thin.” The MA page establishes a square-end machining role; the workpiece’s deformation history helps explain what that role may require on the next pass.[1–4]
Sources checked 5 November 2026: [1] JEEFOO, MA 4F×6×6×50L product description (https://www.cncbit.com/ma-4fx6x6x50l-solid-carbide-square-end-mill/). [2] BSSA, Mechanism and measurement of work hardening (https://bssa.org.uk/bssa_articles/mechanism-and-measurement-of-work-hardening-of-austenitic-stainless-steels-during-plastic-deformation/). [3] Alleima, Machining stainless steels (https://www.alleima.com/en/products/tube-pipe/tubular-products/mechanical-tubing/machining-stainless-steels/), Work hardening. [4] Rolled Alloys, Machining Stainless Steel and Nickel Alloys (https://www.rolledalloys.com/articles/machining-stainless-steel-and-nickel-alloys/), 18 September 2023. The pocket sequence is illustrative, not an MA test.