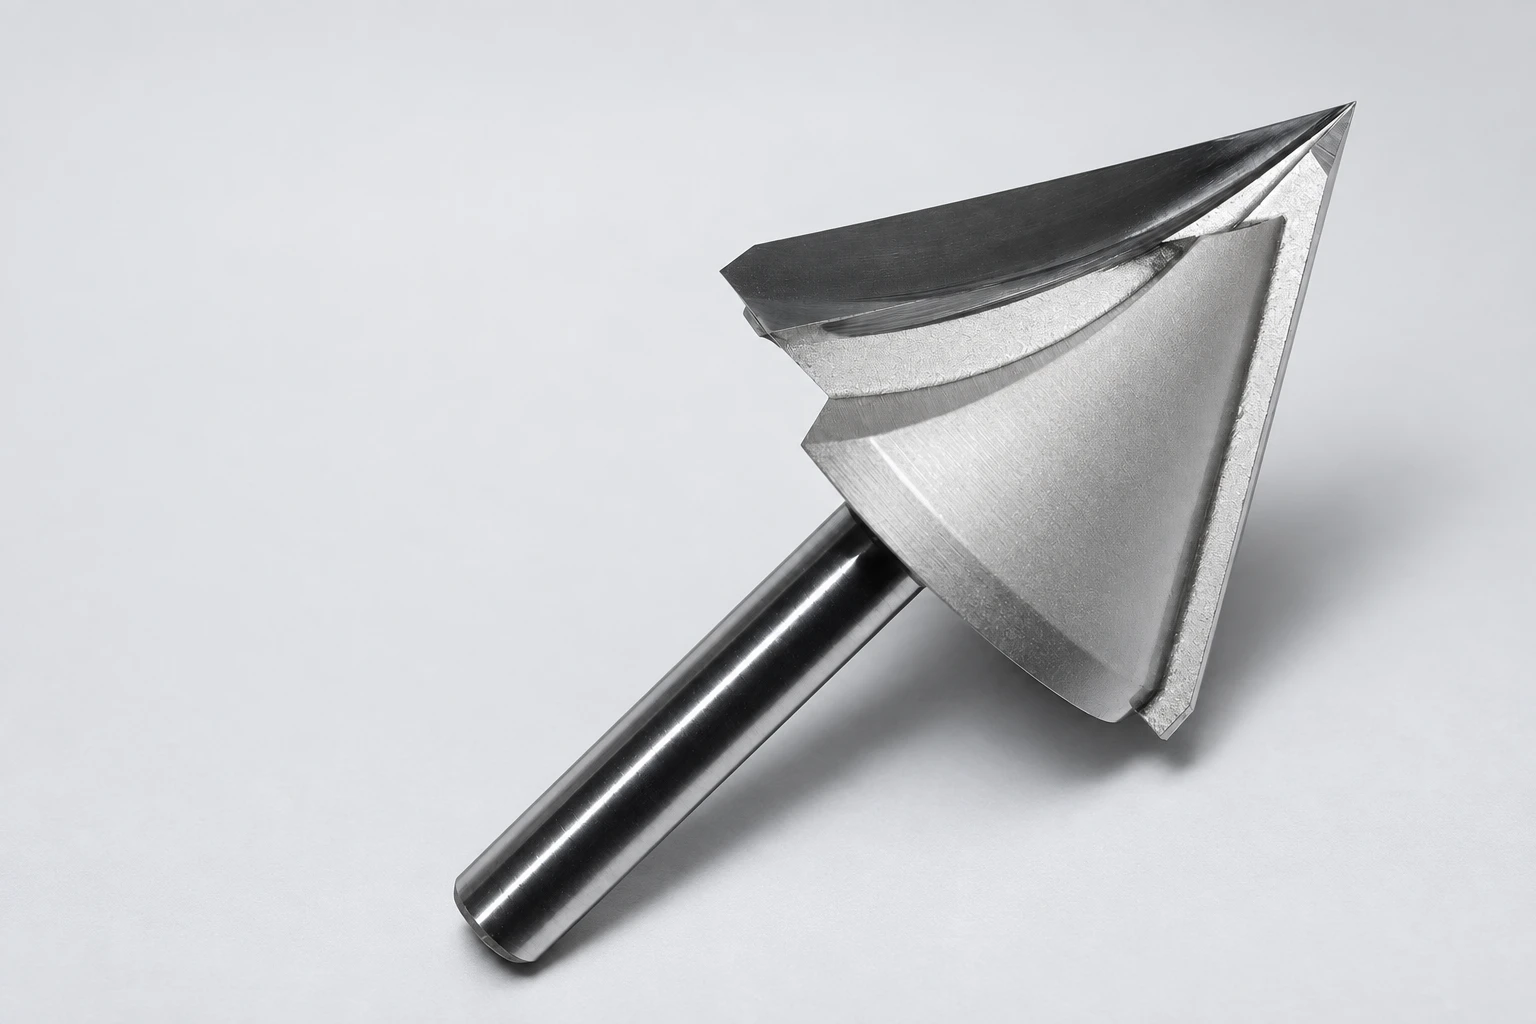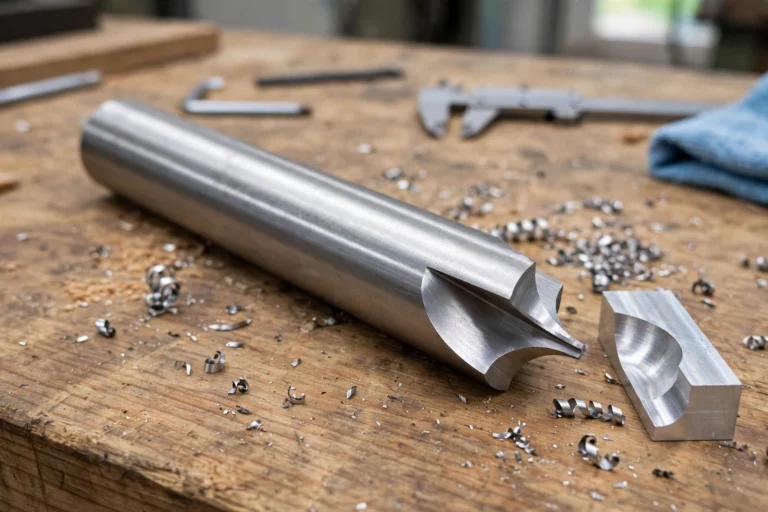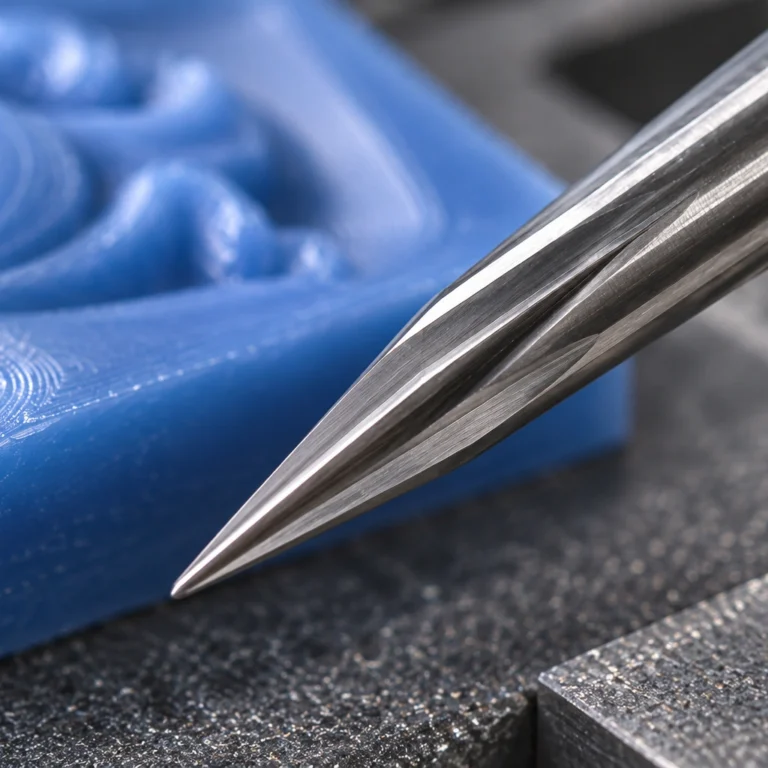
On the drawing of an aluminum slide, mark the floor of the T-slot and the underside of one lip. The JEEFOO LF cutter forms the undercut that leaves those faces opposite each other. Compare that gap with the mating slide head’s thickness to check its vertical clearance. What does it tell the finisher about the hardcoat on the lip?
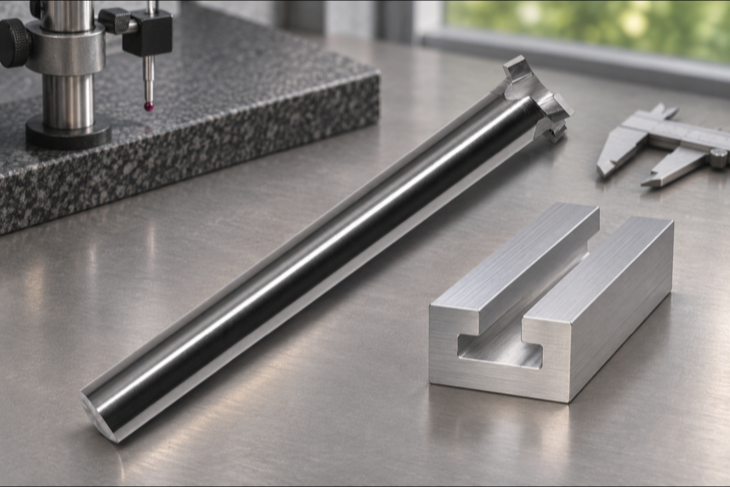
NASA’s aluminum anodizing specification explains that, for Type III, roughly half the oxide thickness typically grows beyond the original surface. The rest forms from aluminum beneath that surface. Suppose hardcoating alone reduces the gap by 40 micrometres at one section, with both faces parallel. Outward growth of 20 micrometres on each face gives the same gap as 10 on one face and 30 on the other. Neither pair of numbers measures the oxide thickness on the lip.
For a local thickness check, DeFelsko describes eddy-current probes for anodized aluminum, including angled tips for small ledges. Check on the actual slot section whether the probe body clears the mouth and its tip can seat on the underside. A reading taken on the exposed top of the lip belongs to that upper face.
Record the finished gap at the marked section. Enter coating thickness separately, with the location of the reading. If the probe cannot reach the specified face, agree another inspection method with the finisher before accepting a reading from elsewhere.