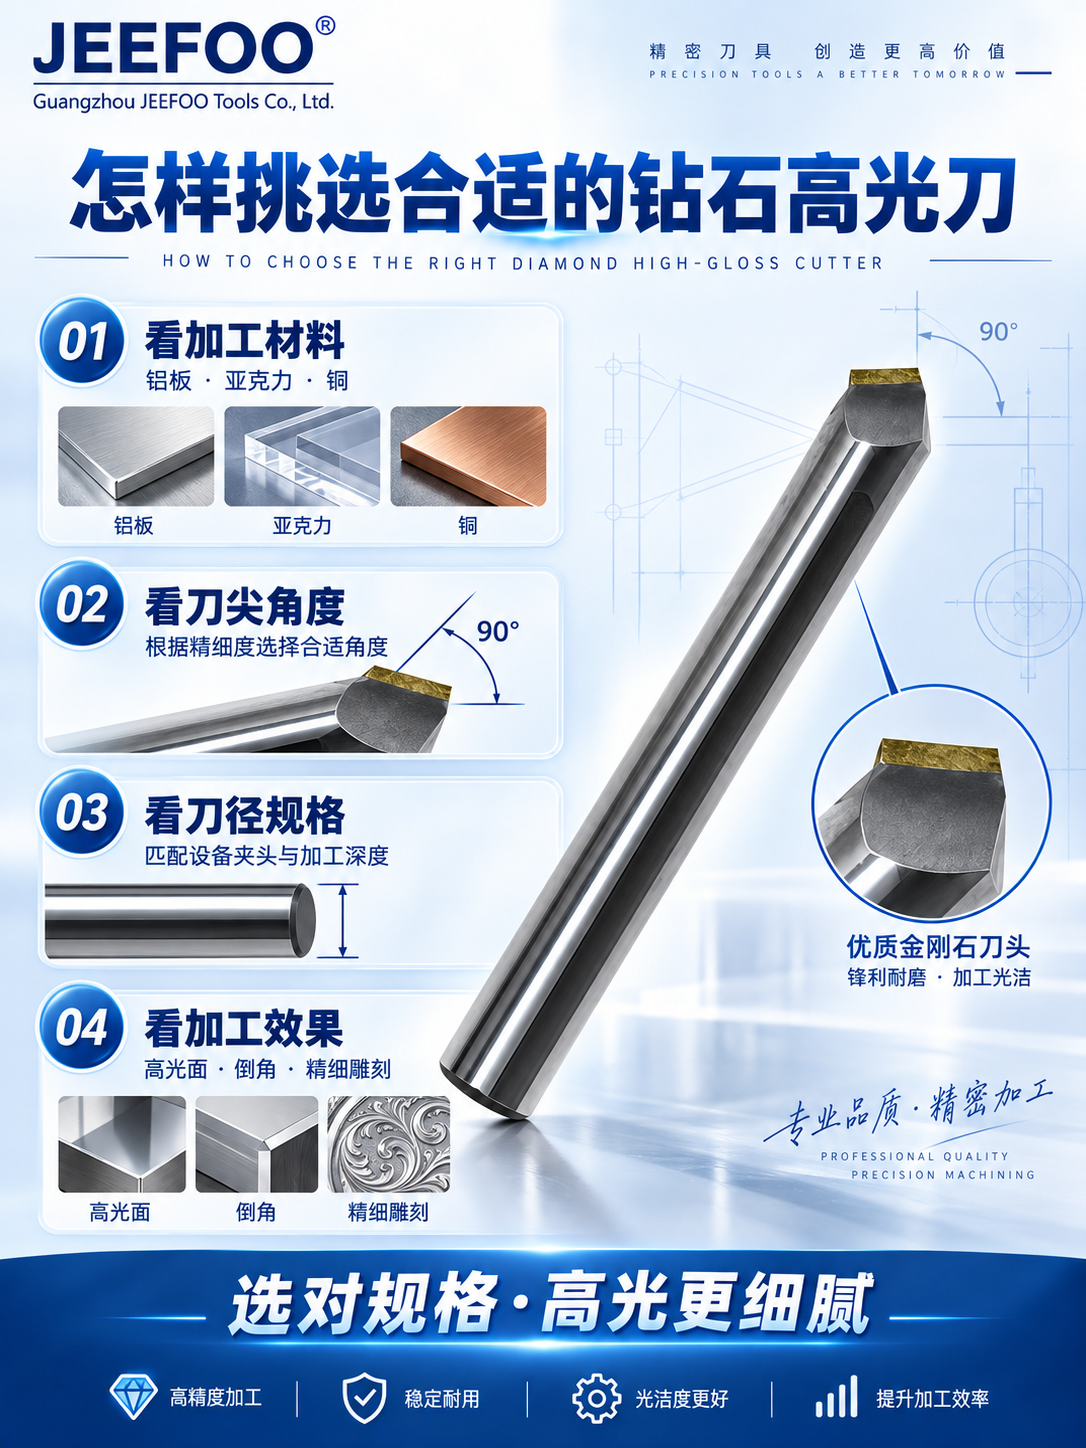
The GZ12 16×R7 product reference contains two dimensions, but they do not describe every dimension of the part it will machine. This site’s listing identifies a 16 mm cutter size and a 7 mm formed-radius profile for aluminum inner-radius work. Treat those as properties supplied for the tool. They are not a complete drawing of the finished feature.
Start by keeping the dimensions in their own columns
For a selection review, write the product reference in the tool-information column. Put the component’s specified radius, feature location and acceptance requirements in a separate part-information column. This simple editorial method exposes a common gap: a buyer may have selected R7 while the drawing has not yet defined where that radius belongs.
The supplier describes applications where a wall meets a floor or a concave transition is required. It also asks users to confirm effective diameter, shank size, cutting length and reach. Consequently, the 16 mm catalogue cutter size should not be relabelled as shank diameter, finished groove width or minimum opening size. Those meanings are not established by the listing.
What the GZ12 16×R7 profile does establish
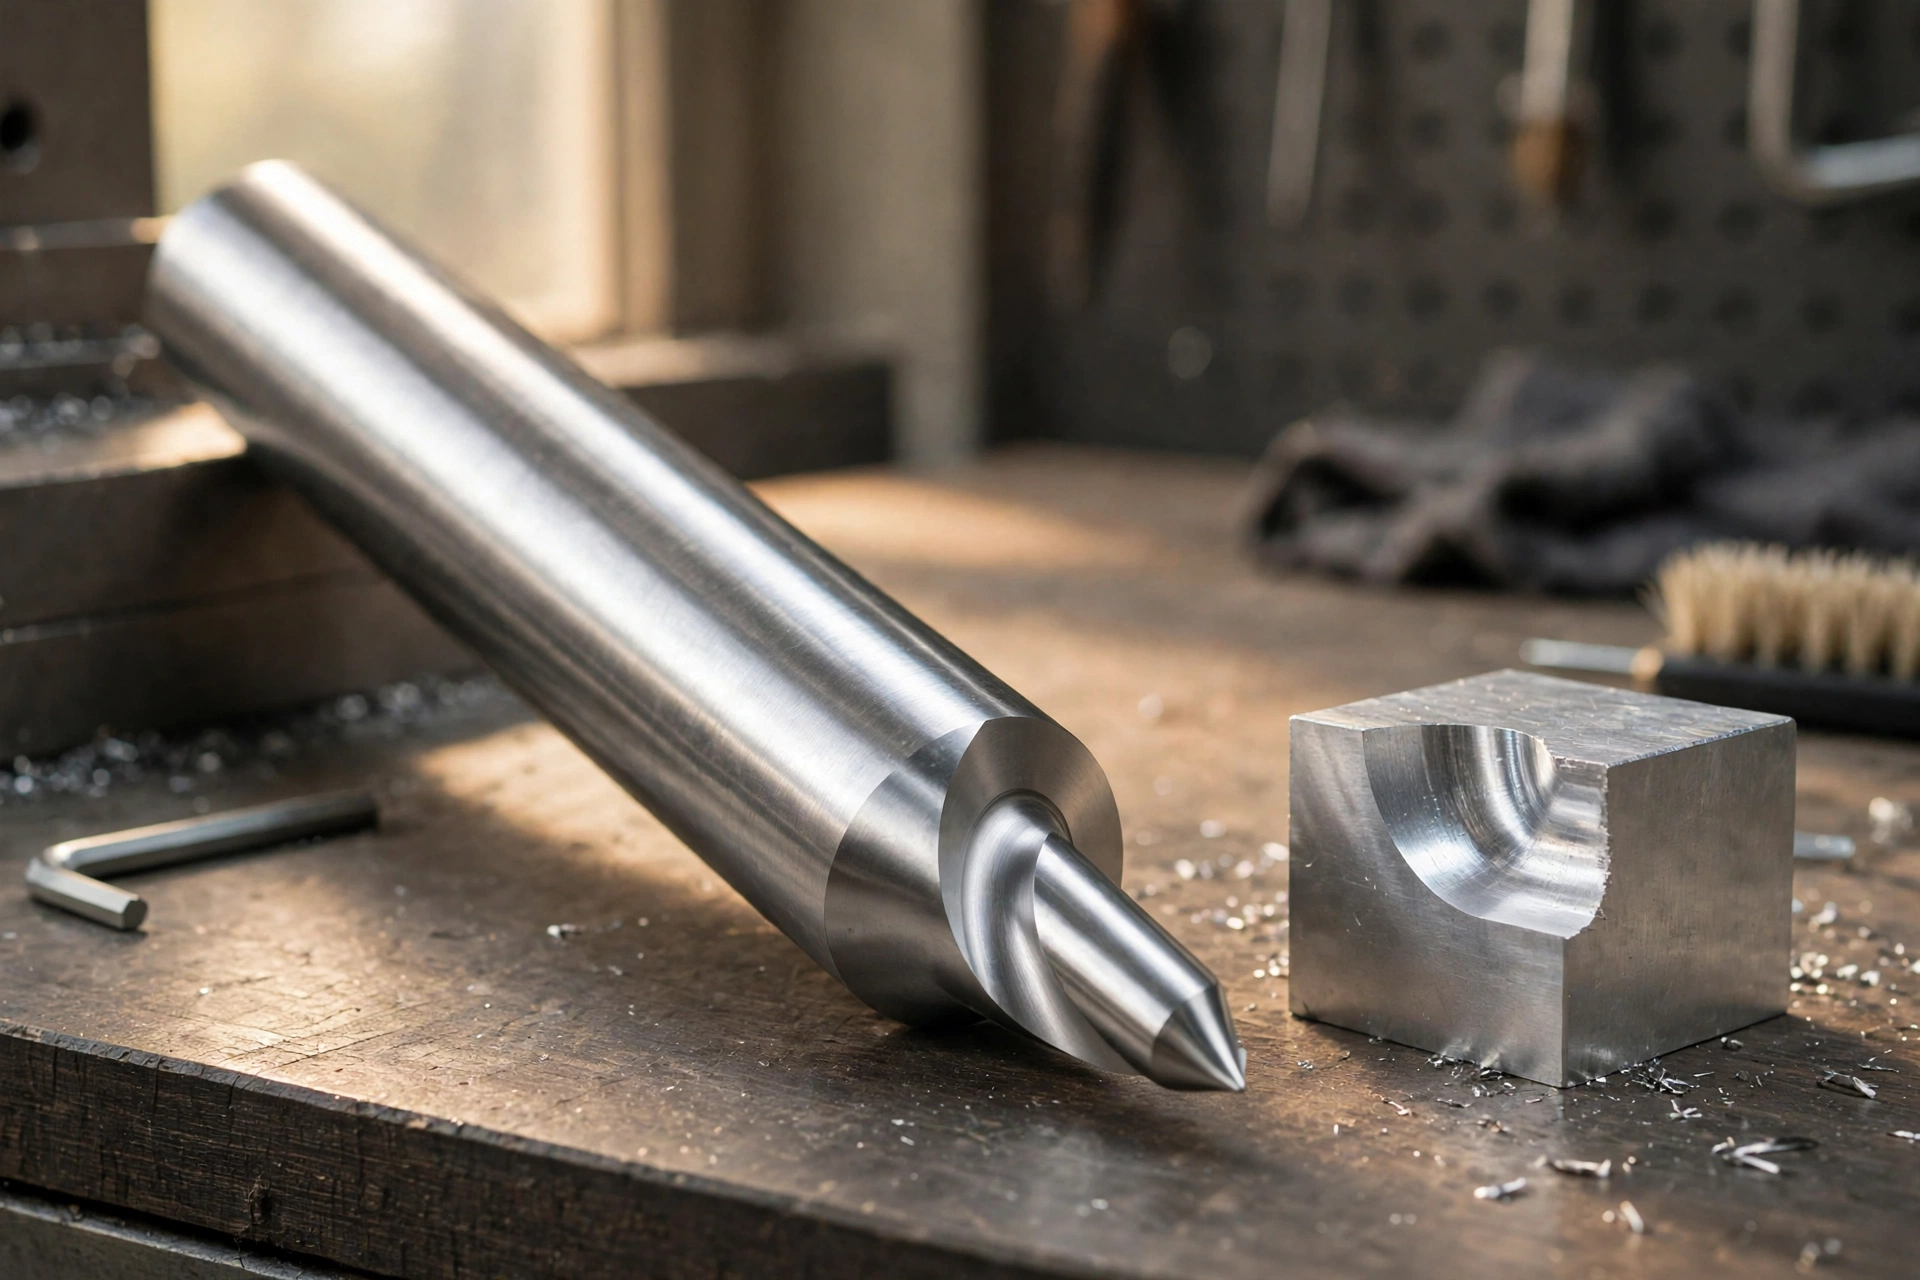
The page says that the formed cutting profile produces the radius directly. That makes the listed R7 profile relevant when the component requires the corresponding internal radius. It does not turn the product reference into a guarantee of the complete feature.
A radius describes curvature. The finished drawing must also locate the curved portion relative to the surrounding geometry. Two design sketches can both specify R7 while placing the adjacent wall or floor differently. The identical radius callout does not make those sketches the same part, nor does it authorize the same tool position for both.
Use the section that actually defines the feature
As an editorial review example, consider a hypothetical aluminum component whose drawing shows a rounded transition beside a locating surface. The section identifies the required curve, while other dimensions locate it relative to that surface. Before assigning the GZ12 16×R7 operation, check that the person programming and the person inspecting are reading the same feature and reference surfaces.
If a presentation view merely shows a rounded corner, obtain the defining drawing information. Do not invent a tolerance, a tangent boundary or a positional requirement to make the selection sheet look complete. The relevant information must come from the approved component specification.
The selected tool drawing then answers a different question: which cutting profile is actually available, and how is that profile related to the installed tool? Keep the intended part contour and the tool drawing identifiable as separate documents. Similar-looking arcs are not a reason to transfer dimensions from one document into the other without checking their meaning.
Why a radius check is not every check
The product page calls for inspection using the method specified by the drawing. Where the drawing requires both a radius and a location, an inspection confined to curvature cannot answer the location question unless its method also references the required surfaces. Likewise, a depth reading at one point should only support the characteristic that it actually evaluates.
This distinction does not prescribe an instrument or a universal inspection routine. It gives the review a useful test: for each acceptance requirement, identify the evidence that will answer it. If the drawing provides no acceptance limit for a characteristic, leave that item unresolved rather than creating a numerical limit for the cutter.
Finish the selection without changing the question
The GZ12 16×R7 listing recommends suitable roughing and a consistent allowance before the formed-profile pass. Machine compatibility and assembly clearance also remain necessary setup checks under the applicable equipment instructions. Neither substitutes for a defined part feature.
A clear selection statement can therefore say that GZ12 16×R7 is being considered for the specified internal-radius operation, with the remaining tool dimensions and the part’s acceptance requirements listed separately. It should not claim that the two-number product reference alone determines groove width, working depth, positional accuracy or the finished result.
Source: GZ12 16×R7 product page on cncbit.com, checked on 5 November 2026. The cutter size, radius and listed application are supplier information. The drawing-review example and acceptance questions are editorial guidance; no physical trial or dimensional tolerance is claimed.